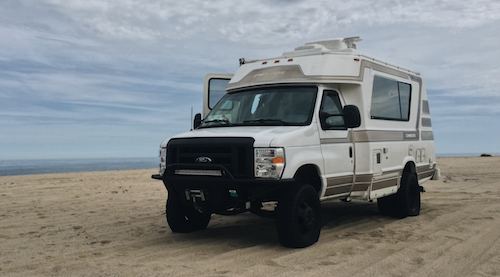
Project "Shell" nook
-
eporter123
- **Forum Contributor**
- Posts: 184
- Joined: April 2nd, 2018, 9:50 am
Re: Project "Shell" nook
So I think I'll end up cleaning up the area and priming/painting/sealing the holes. There's some old rot from the shower/toilet leaking over the years. I'll get the holes sealed with plywood/foam/caulk/metal flanges/bracing. Then I'll either put a metal plate over the whole corner area, or a washer pan. I like the idea of a gear closet in this area that could also hold a cassette toilet or even function as a shower. Then this will get walls/paneling around it.
- Attachments
-
Former owner of a 2000 Chinook Premier, V-10, with no Interior...

Re: Project "Shell" nook
My dream has been to find a gutted Chinook like this, and put in a *dry* bath with separate shower/tub in that area. That alone would make it highly valuable and more user friendly.
Opposite the bath, put in a larger drawer and wardrobe storage area. And downsize the kitchen parts to fit.
The front coach half would depend on mission. If for family camping, I'd build it with the ability to create bunks over the dinette seats.
If for single camping or as office, I'd do a bed on the left and a seat with desk on the forward right, with a fireplace and TV on a bulkhead where the stove usually ends. Something like:
Opposite the bath, put in a larger drawer and wardrobe storage area. And downsize the kitchen parts to fit.
The front coach half would depend on mission. If for family camping, I'd build it with the ability to create bunks over the dinette seats.
If for single camping or as office, I'd do a bed on the left and a seat with desk on the forward right, with a fireplace and TV on a bulkhead where the stove usually ends. Something like:
- fireplace
1994 Concourse dinette, Ford 7.5L (460 V8)

Re: Project "Shell" nook
That square patch you show in the forward right living room area is exactly where mine is "lowered" for the furnace to fit under the forward club chair base. Chinook cut a rectangle that looks just like your patch and "delaminated" about 2/3 of the plywood floor so they could remove it and recess the furnace slightly. If/when I eventually do new flooring I will likely patch that and then glass the seams so the floor is flat and back to strength. Right now I have maintained the recess because my furnace is "re-installable" unless or until I get something like a Propex instead. I don't put anything too heavy in the recessed area.
1999 Concourse
-
eporter123
- **Forum Contributor**
- Posts: 184
- Joined: April 2nd, 2018, 9:50 am
Re: Project "Shell" nook
So maybe they just cut all the floors there and patched some? I'm curious about that area as I want to eventually mount a passenger seat there with a swivel. I plan on through-bolting the plywood floor and using as large a plate(s) as possible on the back. I'm not sure how strong that area is, if they've already cut a bunch out. Maybe I'll add a 12"x12" steel plate on top that is also through-bolted. I have to think that that large of an area of the floor with plates on both sides will be as strong as anything else...?
Former owner of a 2000 Chinook Premier, V-10, with no Interior...
Re: Project "Shell" nook
I doubt any of them were patched by Chinook. Some may not have been cut in the first place due to a different layout, smaller furnace, or etc. My stock Concourse furnace needed every inch including the "thinned" area.
1999 Concourse
Re: Project "Shell" nook
Here is a photo that shows the "thinned" area of the stock floor that is/was under the furnace. The surround is the box base for the forward club chair. There is more in the furnace removal thread I made, but this shows the cutout pretty well. I can't remember what I figured out exactly, but I want to say there is around 3/8" or less of plywood left there. Obviously the furnace doesn't require much support, and the way the box base was right over top of it there was no way to add more weight there inadvertently in stock configuration.
With just a simple filler piece any weight put on top of it will still be supported just by the thinned area, basically. So that's something to consider (there are ways to patch that will make it strong again if that is desired).
With just a simple filler piece any weight put on top of it will still be supported just by the thinned area, basically. So that's something to consider (there are ways to patch that will make it strong again if that is desired).
1999 Concourse
-
eporter123
- **Forum Contributor**
- Posts: 184
- Joined: April 2nd, 2018, 9:50 am
Re: Project "Shell" nook
Thanks for the pic, I read through your Furnace removal thread and saw that kyidletime didn't have the recessed floor. I still wonder if they had the cutout/patch panel? I'm not sure who patched mine, but the fit is real snug, and looks like a decent job. No visible fasteners, so I'm not sure how it's installed.
What are your thoughts on a stronger fix? I could likely use a larger plate of steel on top and through-bolt it with carriage bolts. Might be a bit burly/heavy/overkill?
What are your thoughts on a stronger fix? I could likely use a larger plate of steel on top and through-bolt it with carriage bolts. Might be a bit burly/heavy/overkill?
Former owner of a 2000 Chinook Premier, V-10, with no Interior...

Re: Project "Shell" nook
Must be a generational thing. Mine has no recess and no patch. Plywood straight across, as depicted in the marvelous photo below (taken while removing carpet). The furnace was an NT-16S, and the chair base was 10.5" high measured from the inside. Those two bolt heads are for the propane tank (two more to the rear). The parts that look wet are resin.eporter123 wrote: saw that kyidletime didn't have the recessed floor. I still wonder if they had the cutout/patch panel? I'm not sure who patched mine, but the fit is real snug, and looks like a decent job.
- Attachments
-
1994 Premier
-
eporter123
- **Forum Contributor**
- Posts: 184
- Joined: April 2nd, 2018, 9:50 am
Re: Project "Shell" nook
So I did a quick 3D mock-up of the Chinook. This is at a fairly approx. scale, I used some floorplans and general overall dims, so it's not really for building anything, just figuring out layout, etc. Doors/drawers/etc. are missing/not shown, etc.
I don't have any upper cabinets, I may add in some simple stowage areas/bins/trays of some sort eventually.
Thoughts?
I don't have any upper cabinets, I may add in some simple stowage areas/bins/trays of some sort eventually.
Thoughts?
- Attachments
-
-
-
Former owner of a 2000 Chinook Premier, V-10, with no Interior...
-
eporter123
- **Forum Contributor**
- Posts: 184
- Joined: April 2nd, 2018, 9:50 am
Re: Project "Shell" nook
Interior view, trying to keep the entry hallway open. The shower/storage area might grow, or I may need to make the right sink area deeper for a fridge?
Not sure on fridge type/location. Trying to go with something small and simple. Maybe even a topload chest.
Not sure on fridge type/location. Trying to go with something small and simple. Maybe even a topload chest.
- Attachments
-
Former owner of a 2000 Chinook Premier, V-10, with no Interior...